
02
Apartements
Your new home awaits you
The building, designed in a minimalist style with a clean appearance, is adorned with palm leaf motifs that give a nod to its namesake. It's a pleasure to look at the playful yet elegant facade, which exudes a sense of premium quality and tropical vibes. Inside, there are nine apartments of various sizes.
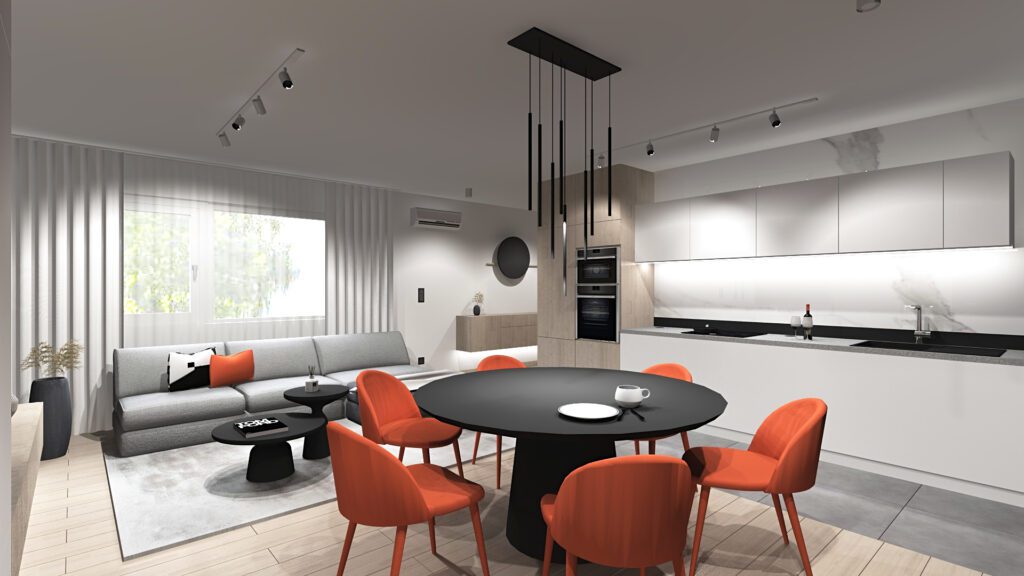
Check out the presentation of your new home!
Apartment prices
We believe in complete transparency and trust. That's why our prices include all costs. There's no trickery with net or gross square meters here.
Here you can check the exact prices per square meter, as well as the prices for the terrace, parking space, storage, and shared sunbathing area.
Apartment prices:
Gross from 78,560,200 HUF to 124,479,160 HUF (1,404,538 HUF per m2 )
It includes the prices for the apartment, terrace, and shared sunbathing area.
Penthouse price:
Gross 185,250,080 HUF (1,468,496 HUF/m2 )
It includes the prices for the apartment, terrace, and shared sunbathing area.
Fedett, elektromos autó töltésére alkalmas autóbeálló:: 6,000,000 HUF/each
Storage: 5,300,000 HUF/each
A végleges árakat a személyes találkozó során a meghatározott lakásra, meghatározott műszaki
tartalomra vonatkozóan pontosítjuk.
| Apartmen | lakás | terasz | autóbeálló | tároló | napozó | összes | Vételár összesen |
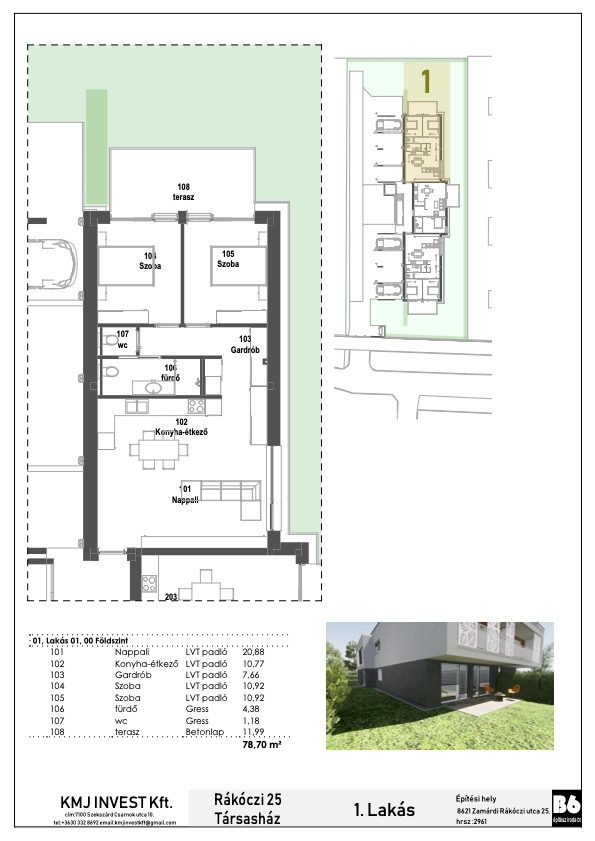
| 1 floor plan | 66,71 m2 | 11,99 m2 | 20,47 m2 | 5,81 m2 | 10,32 m2 | 115,30 m2 | 136 750 795 Ft |
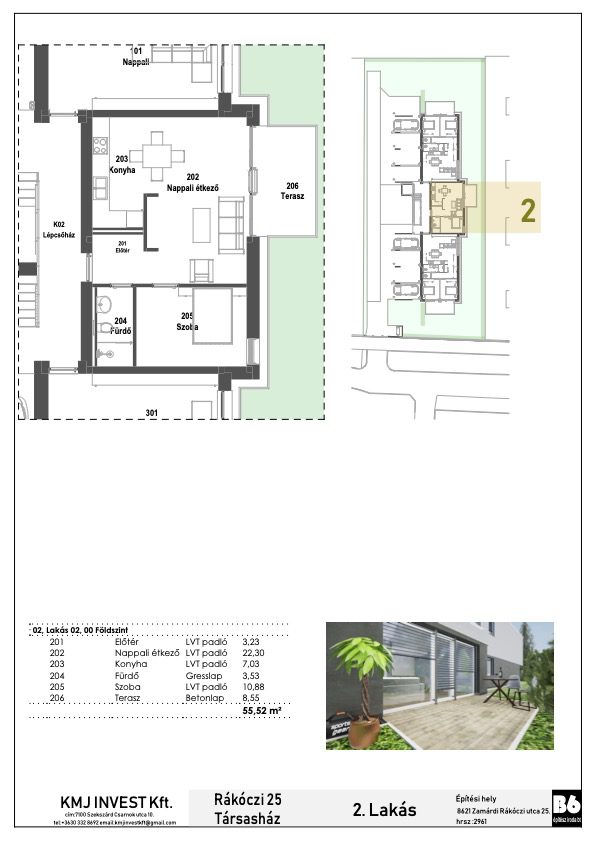
| 2 floor plan | 46,97 m2 | 8,55 m2 | 17,10 m2 | 5,81 m2 | 10,32 m2 | 88,75 m2 | 100 290 255 Ft |
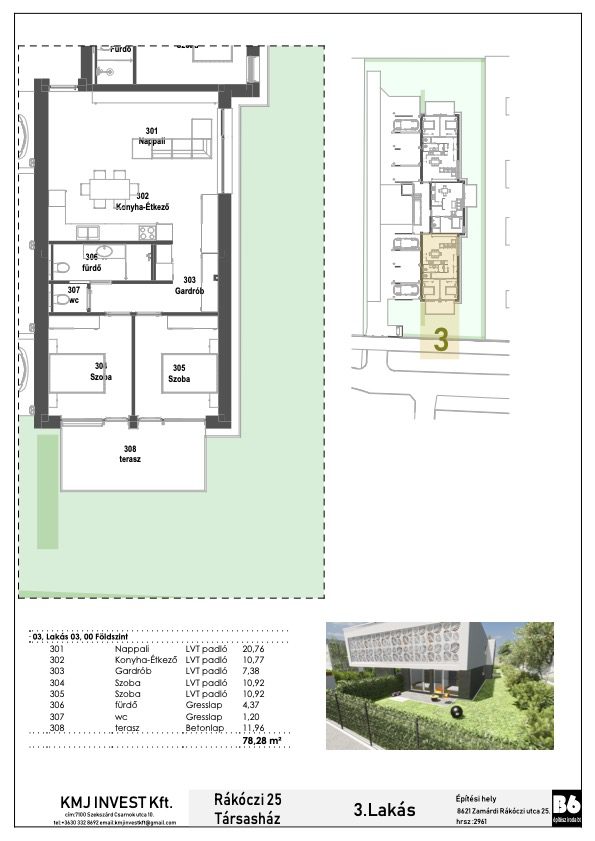
| 3 floor plan | 66,32 m2 | 11,96 m2 | 16,74 m2 | 5,81 m2 | 10,32 m2 | 111,15 m2 | 136 062 700 Ft |
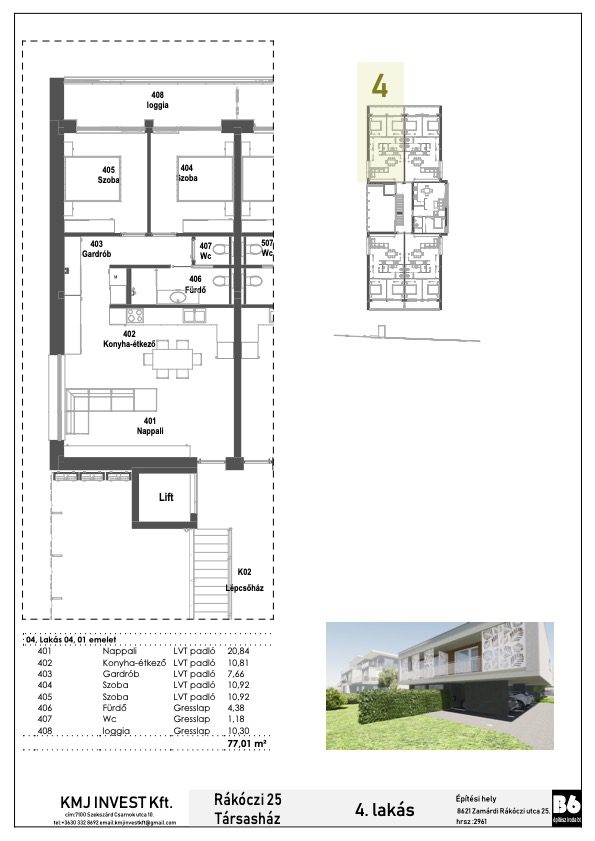
| 4 floor plan | 66,71 m2 | 10,30 m2 | 18,12 m2 | 5,81 m2 | 10,32 m2 | 111,26 m2 | 135 315 140 Ft |
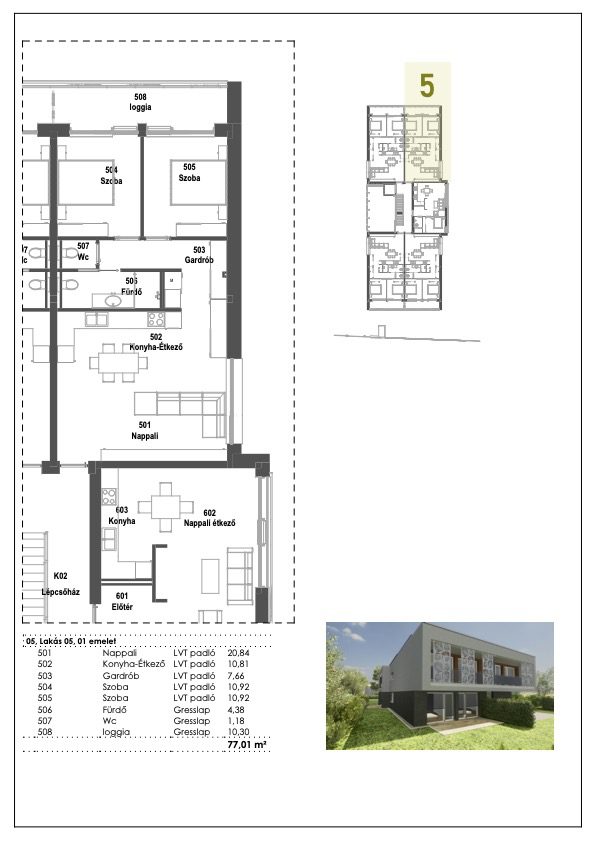
| 5 floor plan | 66,71 m2 | 10,30 m2 | 16,23 m2 | 5,81 m2 | 10,32 m2 | 109,37 m2 | 135 315 140 Ft |
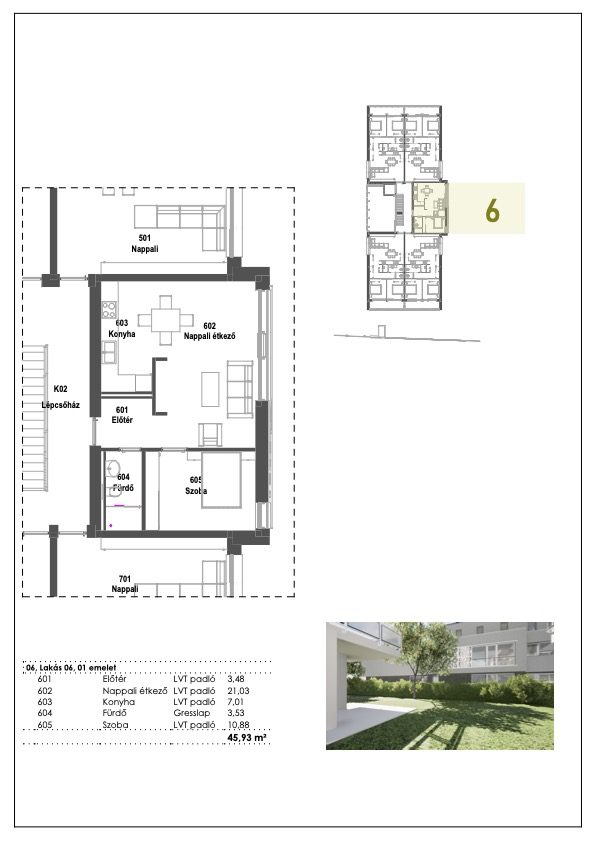
| 6 floor plan | 45,93 m2 | 0,00 m2 | 17,33 m2 | 5,81 m2 | 10,32 m2 | 79,39 m2 | 91 260 070 Ft |
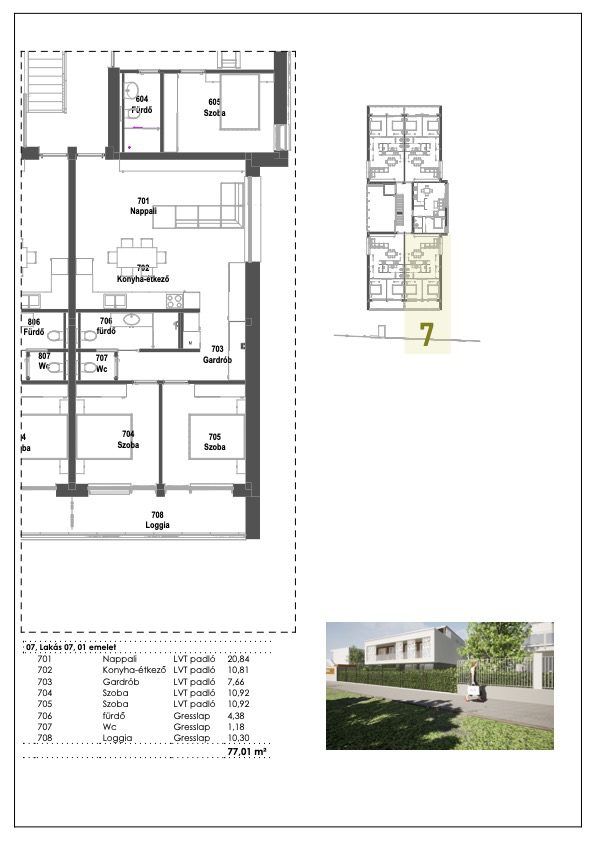
| 7 floor plan | 66,71 m2 | 10,30 m2 | 17,37 m2 | 5,81 m2 | 10,32 m2 | 110,51 m2 | 135 315 140 Ft |
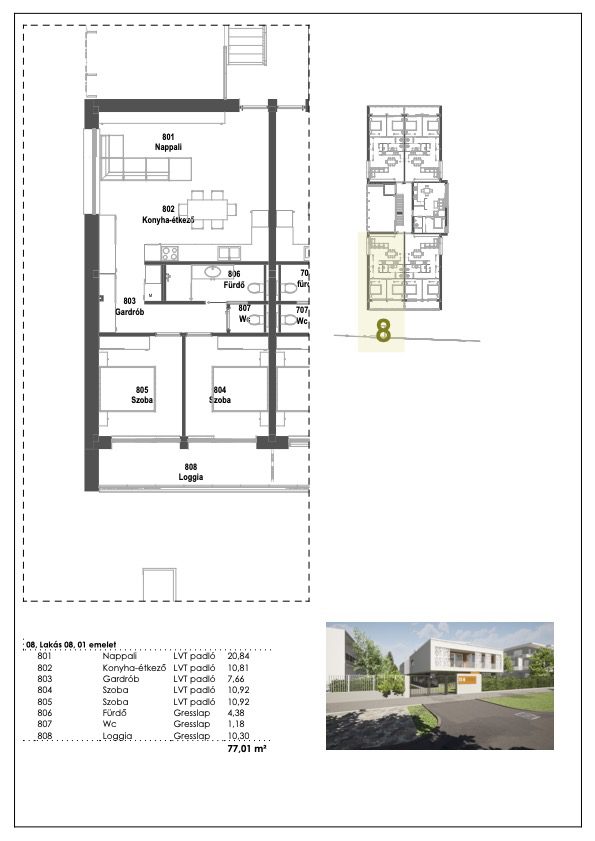
| 8 floor plan | 66,71 m2 | 10,30 m2 | 17,34 m2 | 5,81 m2 | 10,32 m2 | 110,48 m2 | 135 315 140 Ft |
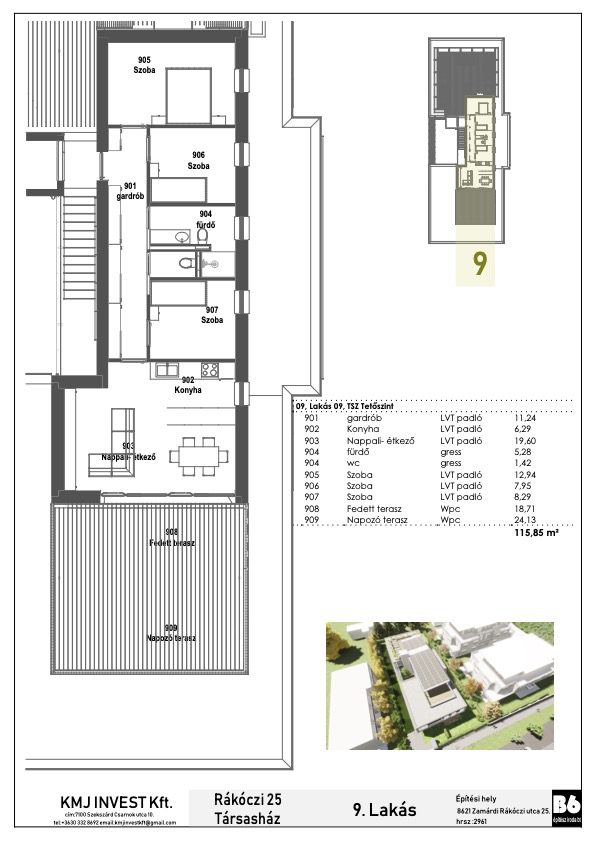
| Penthouse 9 floor plan | 73,01 m2 | 42,84 m2 | 17,68 m2 | 5,81 m2 | 10,32 m2 | 149,66 m2 | 183 104 570 Ft |
Smart home
We’ve equipped the Pálma Luxury apartments with all aspects of smart home systems. If needed,
The alarm, lighting, and outlets can work automatically or be controlled remotely
shades and heating. What does this mean in practice?
- You can control the shutters with a remote.
- The temperature of the apartment is regulated by a programmable room thermostat.
- The alarm and camera system cabling is prepared and can be installed as required.
In case of individual request, we install any element of the smart home systems. Before installing the
systems, we always provide a price quote
we always provide a quote before installation.
5-star home in Zamárdi!
Pálma Luxury knows no half solutions and no compromises. During its construction, we strove to ensure that the future residents received real value. So you can be sure that you get quality, uniqueness and style for your money. Learn the details!
Built on quality, designed for the long term
- The entire supporting structure of the building consists of reinforced concrete and 20-25 cm thick Silka masonry, with 25-30 cm Multipor insulation.
- The walls separating the apartments are 25 cm thick, while the partitions inside the apartments are 12 cm thick.
- The slabs on the floors were made with 20 cm thick reinforced concrete slabs, using the Cofra Plus 80 system. The slab above the ground floor in the garage is a 45 cm thick reinforced concrete structure.
- Every square meter of the building is accessible.
- There is a comfortable eight-person lift in the house.
Reliable doors and windows, premium shades and perfect insulation
- Plastic windows with three-layer glazing, in a white color that harmonizes with the building.
- Extremely high-quality heat and sound insulation was made in every apartment. Noise filtering through from the neighbor is excluded!
- Shutters are made for the windows with an electric shutter actuator.
- The motorized aluminum shutter, the shutter motor, the remote control and the mosquito net are part of the basic technical content.
- In addition to the general facade thermal insulation, non-combustible thermal insulation sheet covering is applied to the monolithic reinforced concrete structure and slab edges, to the sides above the facade of the pillars, and to the reinforced concrete reinforcing walls in order to prevent thermal bridging.
- Footfall sound insulation was installed in the floor structures of the apartments and common areas.
It's all about the details!
- The entrance door of the apartments is made with high static and dynamic strength, a lock that closes at several points, and a set of handles.
- Each apartment has its own main meter with 1x32A electrical capacity.
- In the apartments, the switches and plugs are installed, the wiring for the lights is made, and the protective piping for the blinds (opening sensor preparation).
- In addition to the TV + LAN connection, there will be 2 230 V sockets in one group in the living room, and 3 sockets will also be installed.
- In addition to the TV + LAN connection, the rooms have 2 230 V sockets in one group, in addition to this, one socket is built in three additional places (at the entrance and on both sides of the bed).
- Glued ceramic coverings are made in the restrooms
- Retrofitted door casings with a case structure, with decorative foil surface, solid design. The doors come with an aluminum natural handle with a normal lock, for the wash basin with a WC lock. A sliding door was installed in the bathrooms.
- In the interior corridor of the apartments, up to 3 switching locations are built with an alternative + cross switch, from 4 locations (if necessary) with a push-button switch.
- In the kitchen, there will be an electric oven and a stove, as well as a 120 extractor hood.
- A separate socket is made for the dishwasher, refrigerator and microwave, as well as 3 more sockets above the counter.
- The solar panels will be placed on the ceiling of the penthouse apartment.
- The apartments have vinyl flooring laid on a floating base, and there are ceramics in the bathrooms and restrooms
the coverings are being made (laid in a mesh pattern). - We place non-slip gres tiles on the terraces.
- The sidewalks in the inner courtyard are built with concrete pavers.
- The common sunbathing area will be made with WPC flooring.
Take a look at the apartment layouts; you'll find 2 structural drawings for each apartment.
Check out the 3D design of your new home!